ESIC Hospital
Client
CPWD & ESIC
Typology
Institutional
Location
Harohalli, Karnataka
Year
2023
Site Area
4.6 acres
Built-Up Area
1,49,000 sq.ft
Design Team
Sneha B S
Nithin Kabbur
Shivani
Anuba
Status
Ongoing
A Healing Campus Shaped by Care, Connectivity & Sustainability
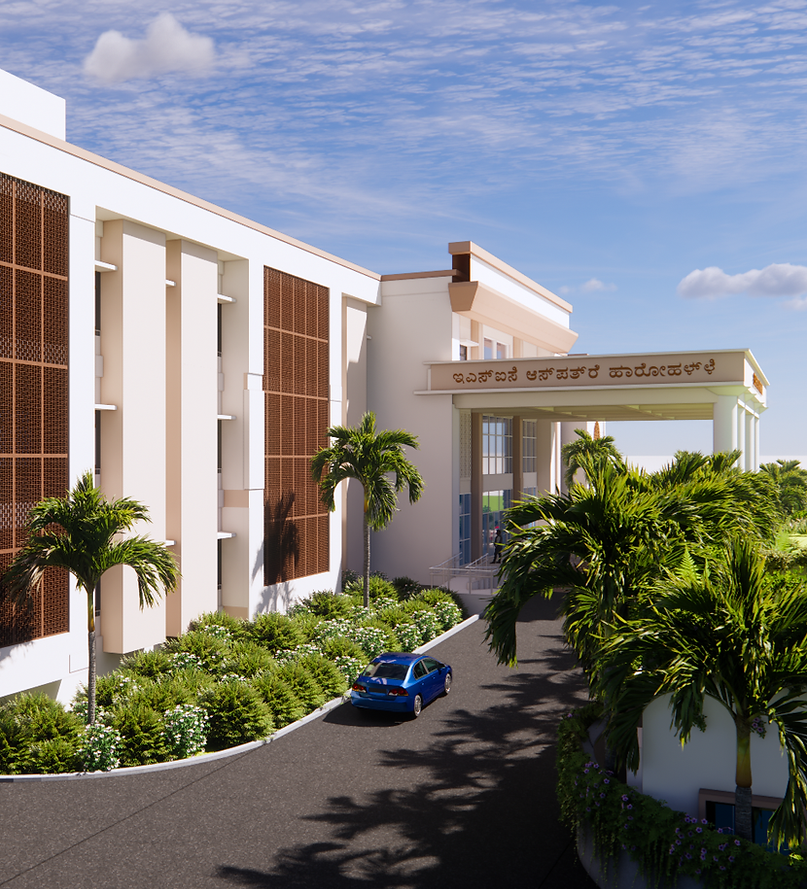
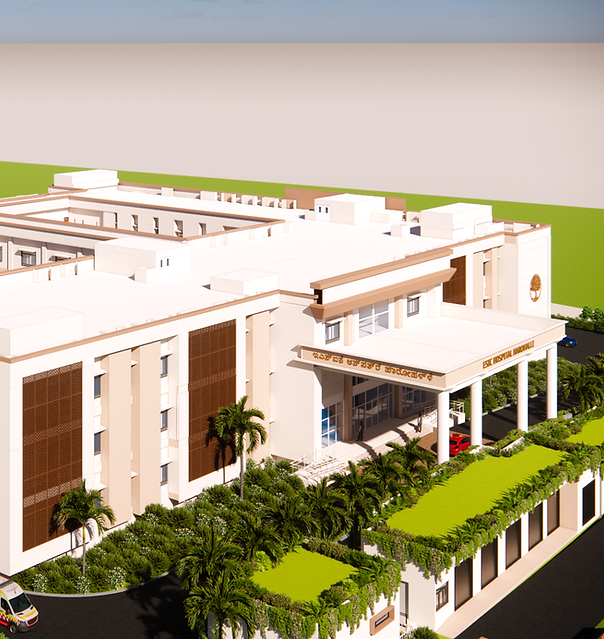
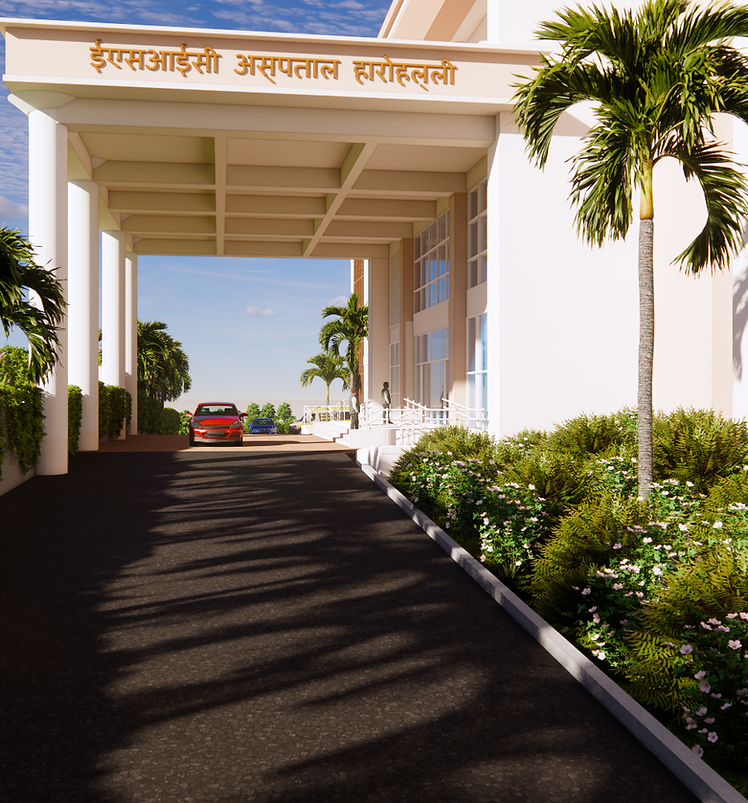
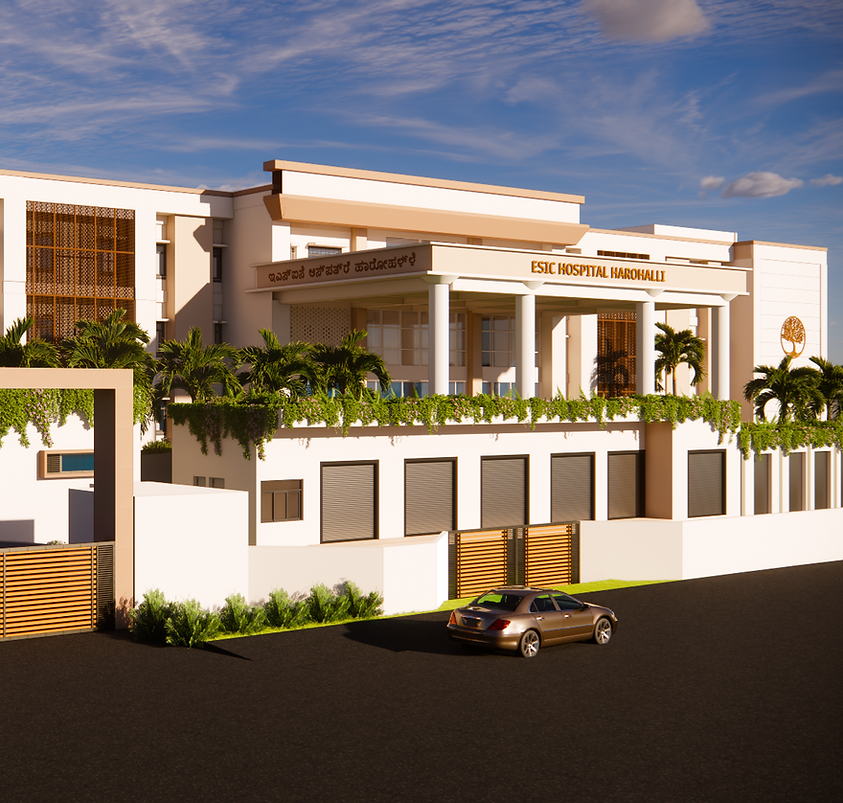
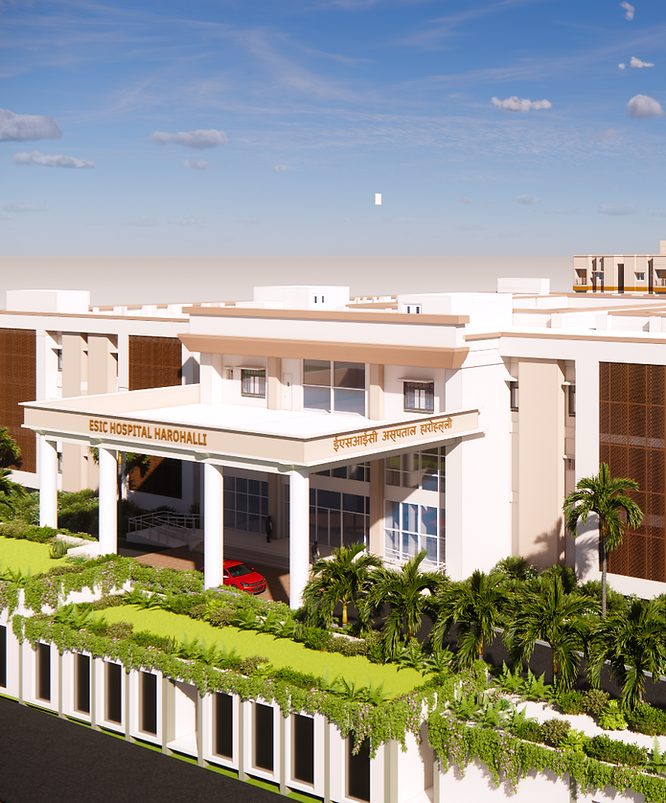
A contemporary healthcare environment designed to bring together patient care, efficient planning, and a strong connection with nature. The campus creates a balanced setting where thoughtful architecture, landscaped spaces, and sustainable strategies work together to support comfort and wellbeing.
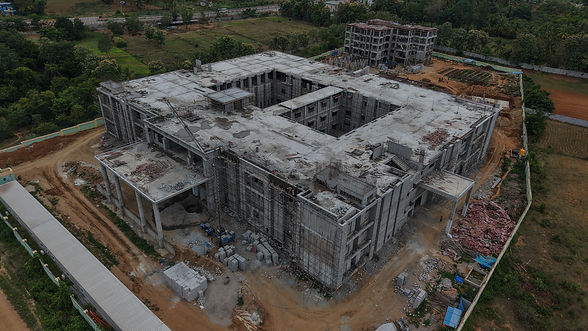
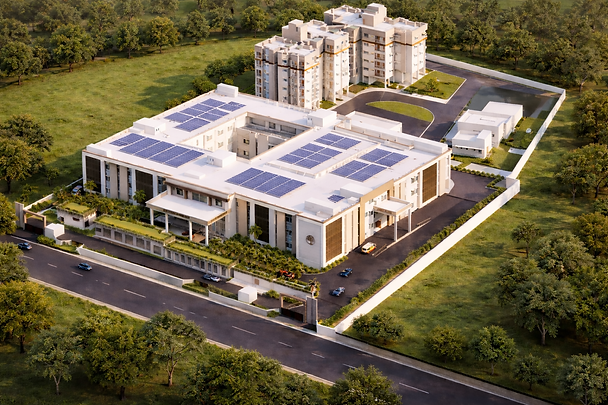
ESIC Hospital is planned as an integrated healthcare campus with a 1,49,000 sq.ft built-up area on a 4.6-acre site. The design organizes healthcare functions with clear circulation, landscaped open spaces, and supporting residential facilities, creating an efficient and cohesive campus. Rooftop solar installations and extensive green areas further contribute to the project’s sustainable and climate-responsive approach.